← EXPLODED VIEWP04
COMPONENT TECHNICAL DOSSIER
One-Hand Closure
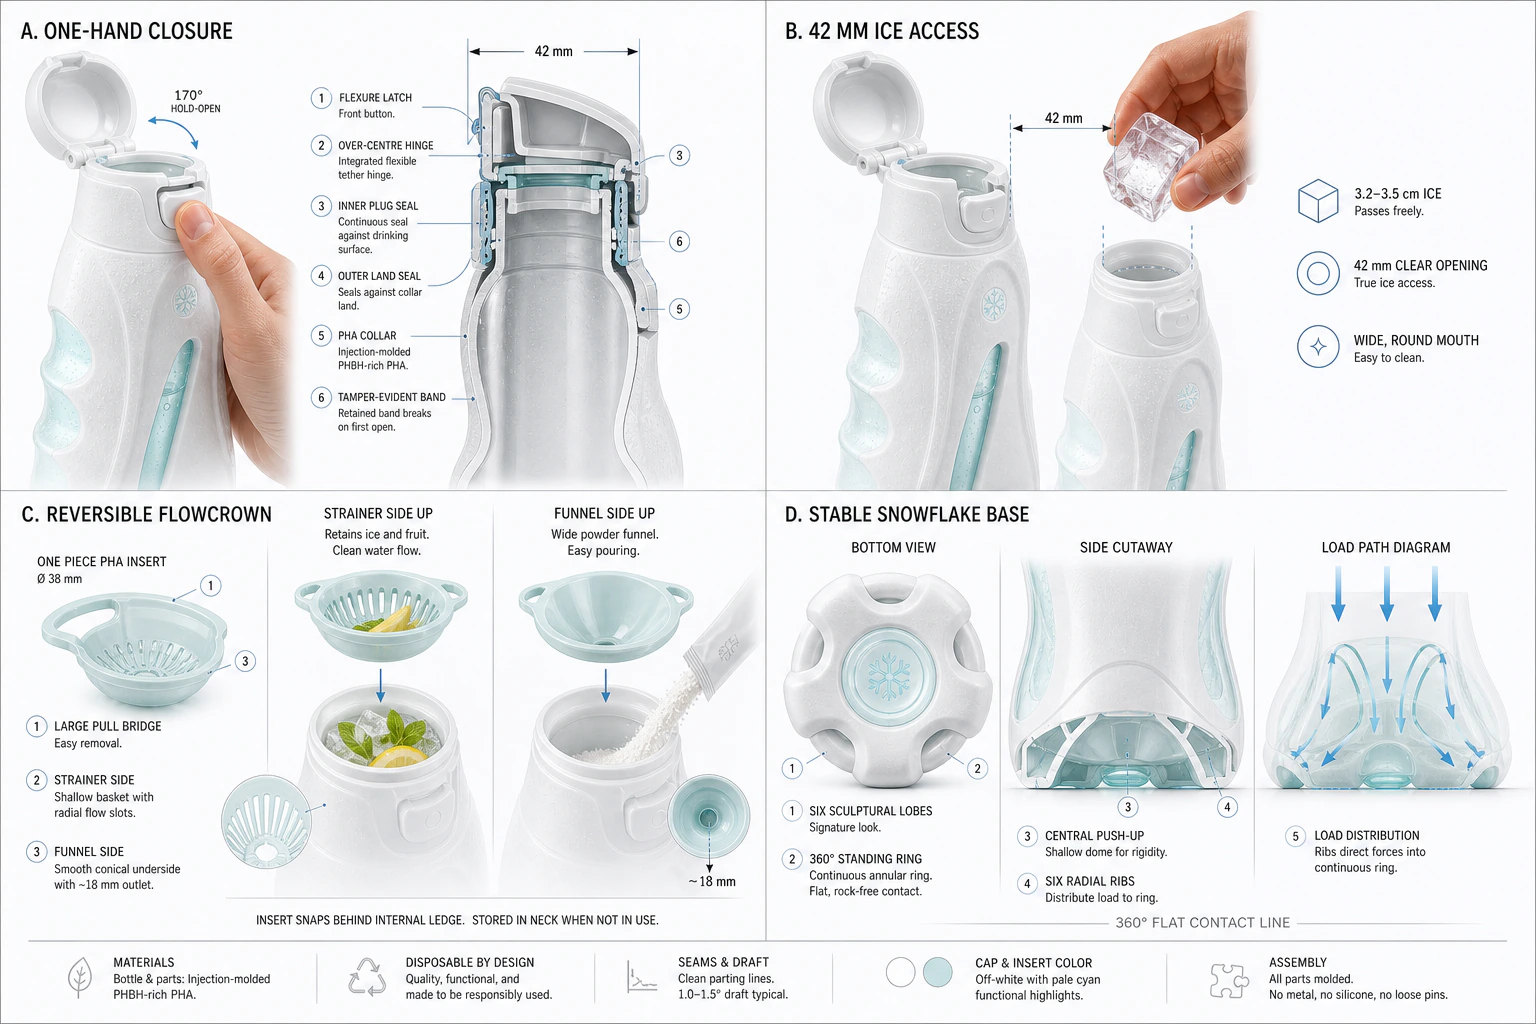
The closure is intended to open with one thumb, remain attached and move clear of the nose and cheek.
PRE-INDUSTRIAL R2TETHERED CLOSURE
01 · PRINCIPLE & RATIONALE
Intended function
and associated requirement.
The closure is intended to open with one thumb, remain attached and move clear of the nose and cheek.
The bottle can be opened, used and closed with one hand; the lid cannot fall away, become lost or obstruct the face.
Opens with the thumb, remains clear of the face and closes through a dual seal. An integral hinge, an approximately 170° stop and a dual plug-and-land seal operate as one dimensional stack. Opening force, hinge endurance and 24-hour leak tightness are targets; the closure is not approved until tolerance stack-up and testing are complete.
02 · TECHNOLOGY STACK
Technologies, roles
and approval gates.
Integral tethered hinge
- Role
- Keeps the lid attached throughout use.
- Why
- Eliminates loose parts and enables one-thumb operation.
- Approval gate
- Force-displacement and cycling at 4/23/40 °C.
~170° kinematic stop
- Role
- Moves the lid clear of the face.
- Why
- Improves ergonomics without a second component.
- Approval gate
- Human factors and tolerance stack-up.
Dual plug-and-land seal
- Role
- Separates the primary seal from the seating surface.
- Why
- Reduces sensitivity to ovalisation and particles.
- Approval gate
- 24-hour leak, pressure decay and drop.
03 · ARCHITECTURE
Function, material
and interfaces.
An integral hinge, an approximately 170° stop and a dual plug-and-land seal operate as one dimensional stack.
- 42 mm mouth
- FlowCrown
- tamper-evident ring
- 01Integral tether
- 02Stop clear of the face
- 03Dual plug-and-land seal
- 04Tactile and audible feedback
04 · MASTER PARAMETER REGISTER
Everything to be defined,
measured or certified.
A field without evidence is never filled with an invented number: it remains “To be determined”, together with the method required to close it. This is what makes the technical record verifiable.
DESIGN BASISTARGETCALCULATED / MEASUREDTO BE VALIDATEDCERTIFICATION REQUIRED
01Identification & function3 PARAMETERS
| ID | Parameter | Symbol | Value | Unit | Tolerance | Condition | Method | Status |
|---|---|---|---|---|---|---|---|---|
| P04-001 | Assembly code | ID | P04 | — | To be defined | 23 °C / 50% RH unless noted | CAD, CAE or dedicated test | DESIGN BASIS |
| P04-002 | Designation | NAME | One-Hand Closure | — | To be defined | 23 °C / 50% RH unless noted | CAD, CAE or dedicated test | DESIGN BASIS |
| P04-X001 | Intended use | USE | To be determined | — | To be defined | Full use cycle | Design review + user study | TO BE VALIDATED |
02Risk & maturity2 PARAMETERS
| ID | Parameter | Symbol | Value | Unit | Tolerance | Condition | Method | Status |
|---|---|---|---|---|---|---|---|---|
| P04-003 | Architecture revision | REV | R2 | — | To be defined | 23 °C / 50% RH unless noted | CAD, CAE or dedicated test | DESIGN BASIS |
| P04-004 | Technology readiness | TRL | 2–3 | level | To be defined | 23 °C / 50% RH unless noted | CAD, CAE or dedicated test | TO BE VALIDATED |
03Food contact2 PARAMETERS
| ID | Parameter | Symbol | Value | Unit | Tolerance | Condition | Method | Status |
|---|---|---|---|---|---|---|---|---|
| P04-005 | Declaration of Compliance | DoC | required | document | To be defined | 23 °C / 50% RH unless noted | CAD, CAE or dedicated test | CERTIFICATION REQUIRED |
| P04-X007 | Overall and specific migration | MIG | To be determined | mg/kg | Applicable limits | Simulant/time/temperature | Accredited methods | TO BE VALIDATED |
04Quality control3 PARAMETERS
| ID | Parameter | Symbol | Value | Unit | Tolerance | Condition | Method | Status |
|---|---|---|---|---|---|---|---|---|
| P04-006 | Lot traceability | LOT | 100 | % | To be defined | 23 °C / 50% RH unless noted | CAD, CAE or dedicated test | TARGET |
| P04-014 | Opening/closing feedback | CLICK | present | — | To be defined | 23 °C / 50% RH unless noted | CAD, CAE or dedicated test | TARGET |
| P04-X006 | Process capability | Cpk | To be determined | — | Target to be defined | Critical CTQ | SPC ≥30 samples | TO BE VALIDATED |
05Geometry & metrology2 PARAMETERS
| ID | Parameter | Symbol | Value | Unit | Tolerance | Condition | Method | Status |
|---|---|---|---|---|---|---|---|---|
| P04-007 | Clear mouth opening | Dmouth | 42 | mm | To be defined | 23 °C / 50% RH unless noted | CAD, CAE or dedicated test | DESIGN BASIS |
| P04-X002 | Nominal mass | m | To be determined | g | To be defined | 23 °C / 50% RH | Balance 0.001 g | TO BE VALIDATED |
06Kinematics / sealing / barrier3 PARAMETERS
| ID | Parameter | Symbol | Value | Unit | Tolerance | Condition | Method | Status |
|---|---|---|---|---|---|---|---|---|
| P04-008 | Opening angle | αopen | ≈170 | ° | To be defined | 23 °C / 50% RH unless noted | CAD, CAE or dedicated test | TARGET |
| P04-009 | Thumb opening force | Fopen | 10–18 | N | To be defined | 23 °C / 50% RH unless noted | CAD, CAE or dedicated test | TARGET |
| P04-010 | Seal system | SEAL | plug + land | — | To be defined | 23 °C / 50% RH unless noted | CAD, CAE or dedicated test | DESIGN BASIS |
07Durability & reliability2 PARAMETERS
| ID | Parameter | Symbol | Value | Unit | Tolerance | Condition | Method | Status |
|---|---|---|---|---|---|---|---|---|
| P04-011 | Minimum hinge cycles | Nhinge | ≥20 | cycles | To be defined | 23 °C / 50% RH unless noted | CAD, CAE or dedicated test | TARGET |
| P04-012 | Inverted leak test | tleak | 24 | h | 0 leaks | 4 °C and 23 °C | Leak test | TARGET |
08Assembly1 PARAMETERS
| ID | Parameter | Symbol | Value | Unit | Tolerance | Condition | Method | Status |
|---|---|---|---|---|---|---|---|---|
| P04-013 | Metal parts or loose gaskets | nsep | 0 | parts | To be defined | 23 °C / 50% RH unless noted | CAD, CAE or dedicated test | DESIGN BASIS |
09Material1 PARAMETERS
| ID | Parameter | Symbol | Value | Unit | Tolerance | Condition | Method | Status |
|---|---|---|---|---|---|---|---|---|
| P04-X003 | Commercial grade and supplier | GRADE | To be determined | — | Qualified grade | Production lot | CoA + traceability | TO BE VALIDATED |
10Thermal properties1 PARAMETERS
| ID | Parameter | Symbol | Value | Unit | Tolerance | Condition | Method | Status |
|---|---|---|---|---|---|---|---|---|
| P04-X004 | Service-temperature range | Tservice | To be determined | °C | To be defined | Use and transport | Climate chamber | TO BE VALIDATED |
11Mechanical properties1 PARAMETERS
| ID | Parameter | Symbol | Value | Unit | Tolerance | Condition | Method | Status |
|---|---|---|---|---|---|---|---|---|
| P04-X005 | Drop resistance | Hdrop | To be determined | m | To be defined | Defined orientations | Instrumented drop test | TO BE VALIDATED |
12Recyclability1 PARAMETERS
| ID | Parameter | Symbol | Value | Unit | Tolerance | Condition | Method | Status |
|---|---|---|---|---|---|---|---|---|
| P04-X008 | Territory-specific end-of-life route | EOL | To be determined | — | Country/area defined | Complete assembly | Infrastructure mapping | TO BE VALIDATED |
05 · INDUSTRIALISATION
From material
to final inspection.
Qualified material
Ductile PHBH grade to be qualified
Process within window
Injection moulding · integral hinge
Controlled interfaces
42 mm mouth · FlowCrown · tamper-evident ring
CTQ + traceability
Injection moulding, neck assembly and torque/leak control must be separated from filling. Hinge material performance is the principal risk.
06 · DVP&R
A function is approved
only after passing its test.
| Test | Requirement | Risk | Method | Condition | Samples | Acceptance | Output |
|---|---|---|---|---|---|---|---|
| DVP-04 | Filled-bottle drop | Breakage/leak | Drop | 1 m; water 4 °C; base/side/cap | 60 | 0 leaks; 0 loose parts | Failure map |
| DVP-07 | Closure sealing | Leak | Inverted leak | 4 °C and 23 °C; 24 h | 30 | 0 leaks | Leak report |
| DVP-08 | Opening and hinge | Force/fatigue | Force-displacement + cycling | Dry/wet | 30 | 10–18 N; ≥20 cycles | Curves + failures |
| DVP-12 | Food contact | Migration/NIAS | Overall/specific migration | Cold-fill water use | 3 lots | Applicable regulatory compliance | Signed report |
07 · FAILURE MODES
Failure modes,
causes and controls.
Body brittleness
EffectBreakage/leak
CausePHA thermal window
ControlDSC/TGA, rheology, process DOE
Non-uniform walls
EffectBuckling/drop failure
CauseAsymmetric geometry
ControlBlow-moulding CAE + micro-CT
AeroSkin detachment
EffectLoss of function/loose part
CauseInsufficient seal
ControlPeel, thermal cycling and drop
08 · EVIDENCE POLICY
Traceability
for every parameter.
The design avoids metal parts and loose gaskets. The ductile PHA grade selected for the hinge must remain compatible with the body and the chosen end-of-life route.
This page is the technical register for the R2 configuration. It separates design values, targets, calculations, measurements and certifications. Open fields identify the exact test or document required to close them.